Property photo 1
Property photo 2
Property photo 3
Property photo 4
Property photo 5
5 Beds
5 Baths
5,400 sqft

$2,600,000

1443 W Summerdale Avenue, Chicago IL, 60640

Price per sqft$481.48
Built in2021
Property size5,400 sqft
Property typeResidential
Bought with Stephen Hnatow with Keller Williams ONEChicago and Listed by Nicholas Colagiovanni with Baird & Warner 312-640-7010

Overview

Sold

Closed

Listed Dec 3, 2025

Updated May 29

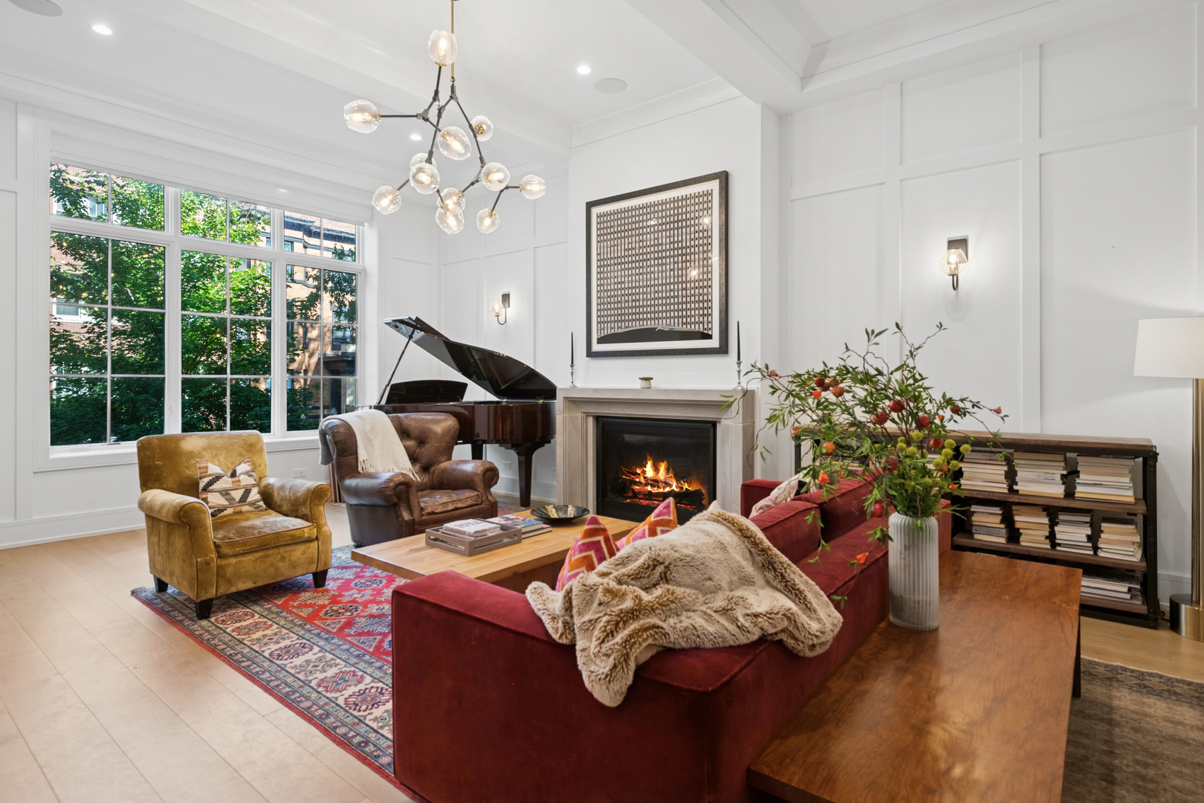
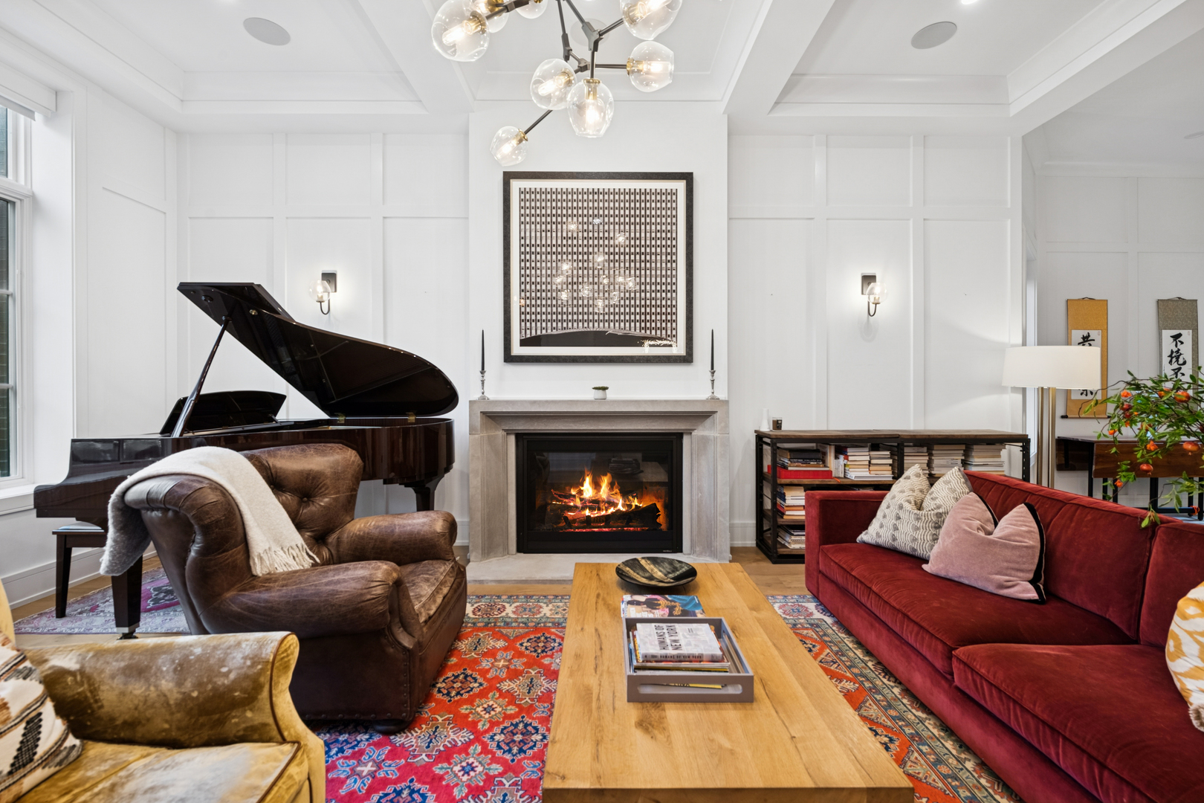
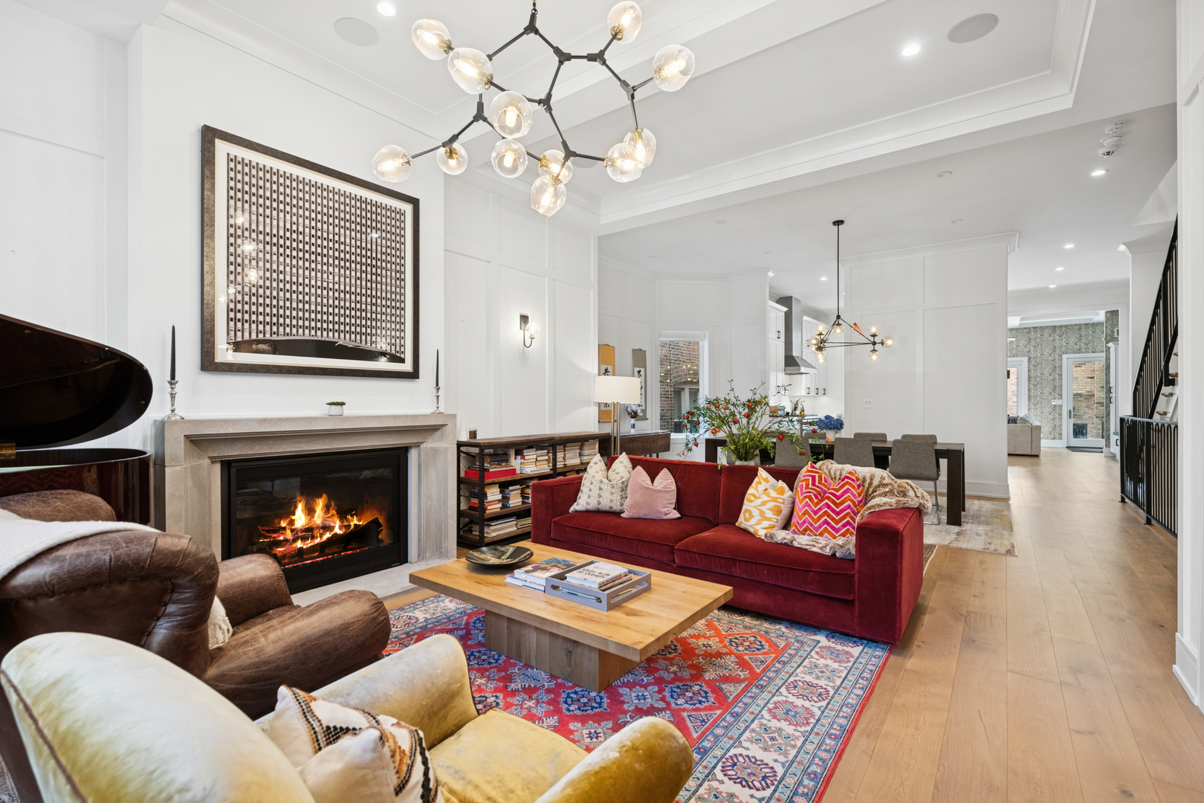
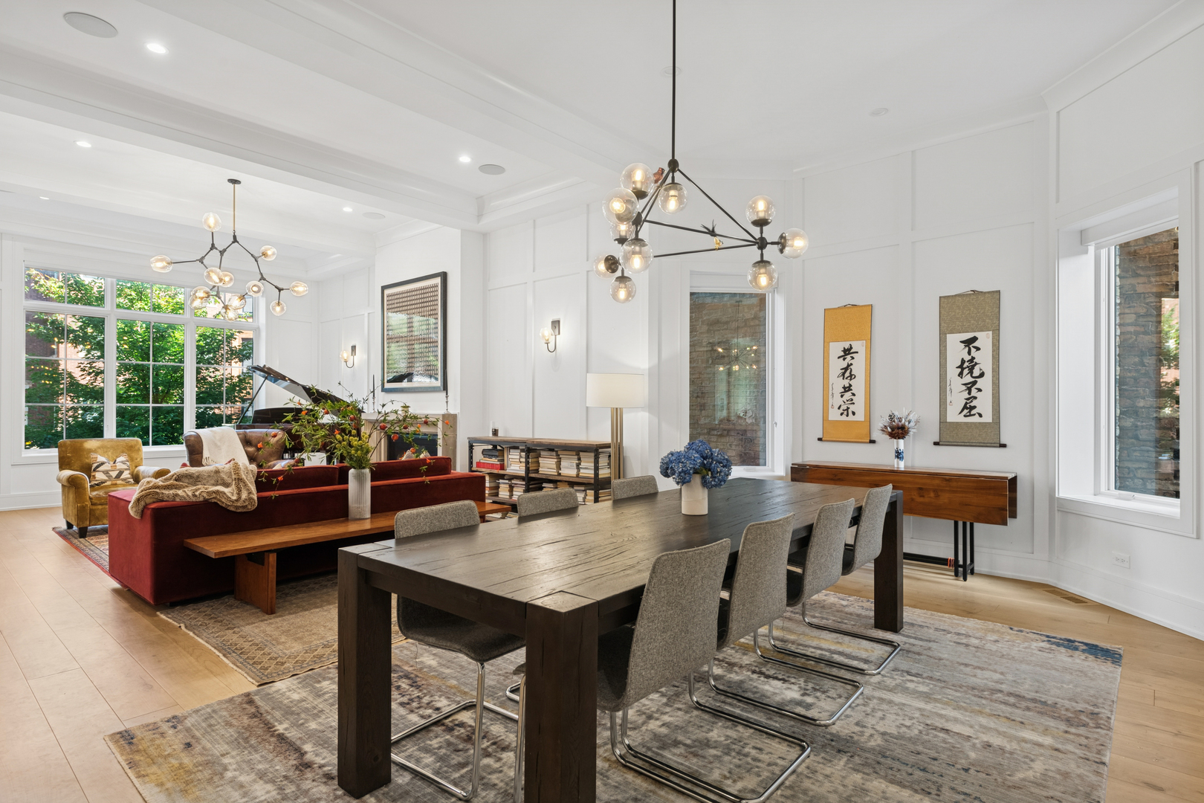
One of a kind, masterfully crafted, stand out 5 bedroom residence on one of the most coveted streets in the main heart of Andersonville. A half block east of Clark Street and steps to the pulse of the neighborhood. Another exquisite Tylo Development Partners LLC single family features 3 bedrooms on one floor plus a guest or in-law suite on lower level, 4.1 decadent bathrooms. This combination of classic contemporary style, 11' ceilings, incredible natural light sources, 2500 square feet of private outdoor space lends itself both to an entertainer's dream home and a very family friendly experience to raise children with bedrooms on one floor and conducive layout with an open kitchen concept and adjacent "play spaces", easy access to first level backyard with some grass set on a 30' wide lot. Impressive, distinct and all masonry and limestone front, double stacked, oversized bay windows with motorized shades, all restored Chicago brick sides walls. Crisp color palette for fine art display and beautiful and fun wallpaper sprinkled throughout the rooms of this home. Ring System security with locked front gate, Smart Home System. Foyer greets, gracious formal living room with fireplace outfit with heavy limestone mantle and hearth. First floor powder room. Classic contemporary wall wainscoting, coffered ceilings, all 7" wide plank, real "tongue and groove" hardwood floors throughout, sumptuous 5,400 square feet of interior living space. Open kitchen concept with separate and designated dining room. Gourmet kitchen featuring massive 14' island, built in sink, comfortable seating for five, mitered quartz counters in white with grey veining, slab backsplash, Subzero, high end and custom all wood cabinetry dressed in white and walnut, separate pantry, black gold hardware. Six burner, high output Wolf range with double oven, vented culinary hood, stainless steel appliance package. Family room continues the kitchen space with fireplace and extra cabinetry including dry bar, wine and beverage coolers, windows on on three sides and collapsable panel of glass "accordion style" with a screen leading out to first floor outdoor space with pavers and grass, 2.5 car all brick garage with EV charger, epoxy floor, roof top deck above. Cohesive custom light fixtures, chandeliers, ceiling fans, romantic iron patterned staircase, wood treads, laundry room with sink, folding space, side by side washer and dyer, cabinetry in the middle of the second floor. Ensuite bathrooms. The sumptuous primary bedroom includes two walk-in closets, a shoe closet, crown moldings and tall, detailed baseboards throughout, fireplace. Primary bathroom features exquisite marble patterned floor, separate, oversized vanities with quartz counters, free standing soaking tub, separate shower with rain, toilet room, and window for a natural light source. Four additional, great sized bedrooms and three additional bathrooms dressed in finest quartz and marbler stone. Full floor plate lower level offers home theatre room and play space for children, a second laundry room, additional storage, and wet bar. Every closet in this home has custom built ins. The roof top deck is decadent IPE, total privacy above the neighbors, fireplace, view of the Chicago Skyline, two remote controlled retractable pergolas. The Brilliant SMART Home Control Home System features 27 speakers, Wi-Fi 6, nine camera and lighting system security system and remote access. Newly added water filtration system in addition to water softener, reverse osmosis, window treatments, landscaping renovation, sump pump backup battery, water alarm sensors, Reme Halo air purification. Bring your most discriminating buyer. This is the crown of Andersonville and the season.

Additional information

MLS® ID
12526935

Interior Features

Bedrooms
5
Bathrooms
5
Fireplace
Yes
Cooling
Yes
Heating
Yes
Basement
Yes

Other Property Details

Taxes
$46,812
Tax Frequency
Annually
Garage
Yes
Municipality
Lake View
MLS provider logo

Bought with Stephen Hnatow with Keller Williams ONEChicago and Listed by Nicholas Colagiovanni with Baird & Warner 312-640-7010

The data relating to real estate for sale on this website comes in part from the Broker ReciprocitySM Program of Midwest Real Estate Data. Real estate listings held by brokerage firms other than Jodi Dougherty are marked with the Broker ReciprocitySM logo or the Broker ReciprocitySM thumbnail logo (a little black house) and detailed information about them includes the name of the listing brokers.

Based on information submitted to the  MLS GRID for MRED 5/29/2026. All data is obtained from various sources and may not have been verified by broker or MLS GRID. Supplied Open House Information is subject to change without notice. All information should be independently reviewed and verified for accuracy. Properties may or may not be listed by the office/agent presenting the information. IDX information is provided exclusively for consumers’ personal non-commercial use, and may not be used for any purpose other than to identify prospective properties consumers may be interested in purchasing. Data is deemed reliable but is not guaranteed by MTP or MRED. The use of the MRED Data may be subject to an end-user license agreement prescribed by the Member Participant’s applicable MLS if any and as amended from time to time. Properties displayed may be listed or sold by various participants in the MLS. Properties displayed may be listed or sold by various participants in the MLS.

©2026 Listings Courtesy of MRED as distributed by MLS GRID. All rights reserved.

Data is refreshed every 3 hours. Listing last updated 2:29 PM UTC on 5/29/2026. 

DMCA Notice


Powered by Luxury Presence

